Patios · Ogden Utah Concrete
Concrete Patio Installation in Ogden, UT
A back-yard patio sized for how your family really uses it. Ask for a free estimate.
Concrete Patios across Weber, Davis and Box Elder counties

Free Patio Estimate
Tell us which part of the house it is, roughly how big, and what is wrong with the old concrete if there is some. The contractor will call you back to go over it and arrange a visit.
- Free estimates
- Homes and businesses
- New pours and repairs
- Ogden and nearby towns
A rough idea is plenty. Sizes and photos can come later.
Concrete Patios
Concrete Patio for Ogden, UT
A patio is the room you add without building walls. The good ones start with how your family uses the back yard: where the grill goes so smoke doesn't drift into the kitchen window, how much room the table needs with the chairs pulled out, and whether the kids want a flat spot for chalk and bikes. Older Ogden yards may come with a cracked slab, an old clothesline post or a crumbling back step to deal with first, while a newer yard in Roy or West Haven might have nothing but a sliding door and a patch of dirt.
Under the pretty part, a patio needs the same care as a driveway. It should fall away from the house, roughly a quarter inch per foot, so rain and snowmelt don't run back toward the foundation. It sits on compacted gravel, is typically 4 inches thick with reinforcement, and gets control joints in a pattern that suits its shape. If a hot tub is in your future, plan a thicker section for it now, because a full tub with a few people in it weighs about as much as a car.
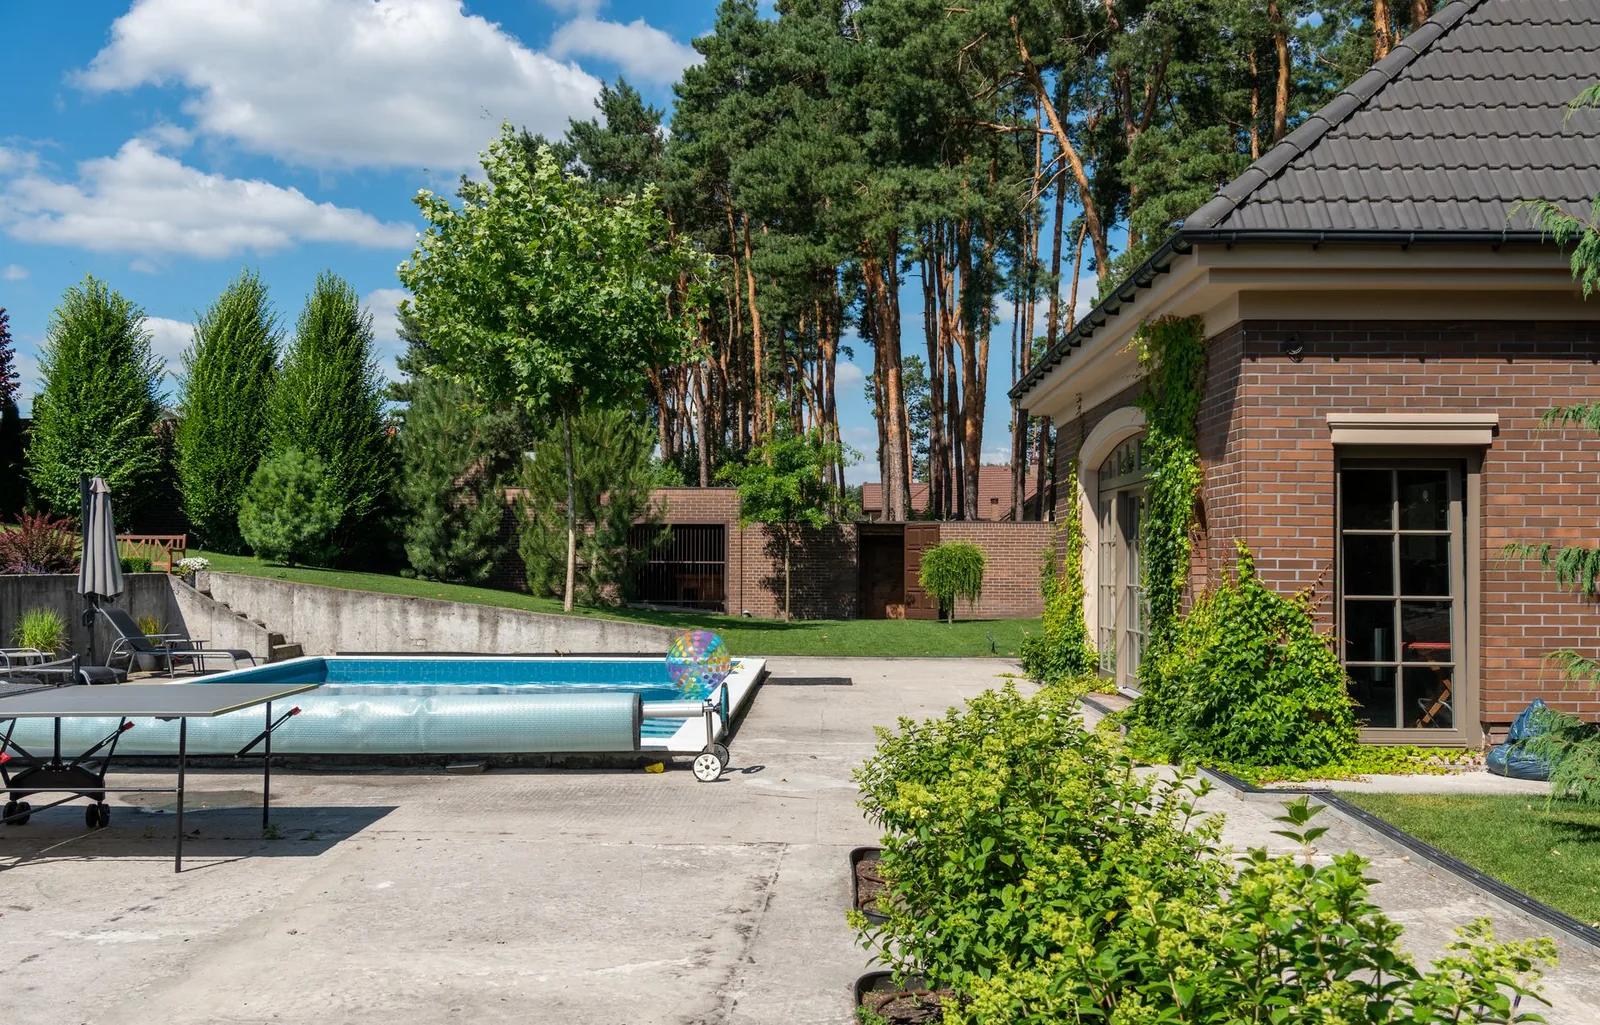
What's included
What goes into concrete patios
- 01
New back-yard patios
Rectangles, L shapes and curved edges, poured right off the back door or out in the yard where the afternoon shade falls.
- 02
Patio extensions
Adding onto a small builder-grade slab so the table and the grill finally fit at the same time.
- 03
Hot tub corners
A thicker, dead-level section for the tub, tied into the patio so you are not crossing wet grass in January.
- 04
Slabs for a patio cover
Patios poured ahead of a pergola or patio cover, with the post locations and their footings planned in.
- 05
Old patio removal
Breaking out a cracked or sunken patio and hauling it off before the new one goes in.
- 06
Finish choices
A broom finish for grip, a smooth trowel border around the edge, or color and stamping if plain gray is not your style.
Ideas
Concrete Patios: what they can look like
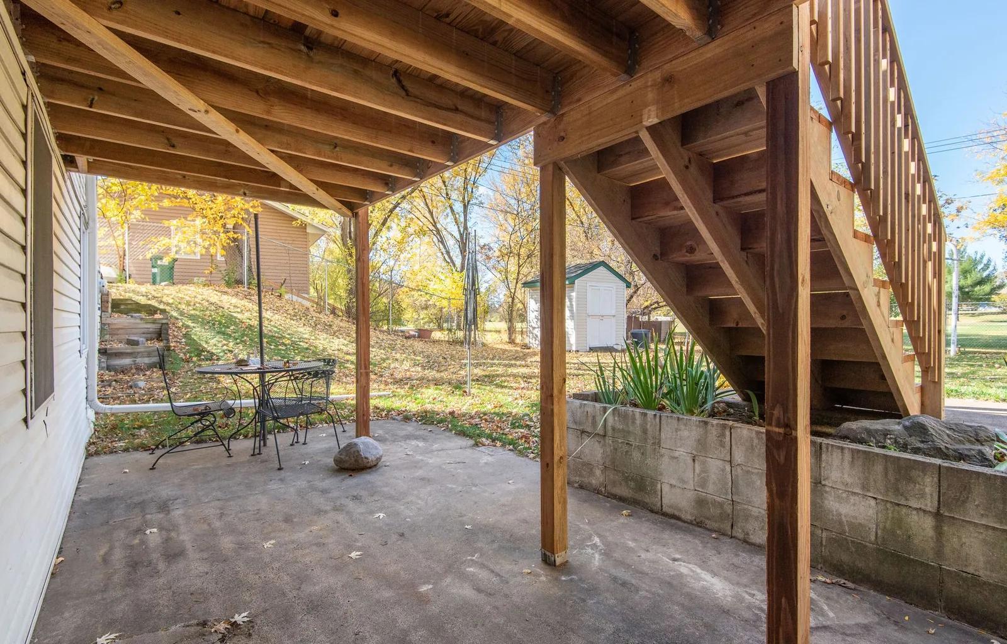
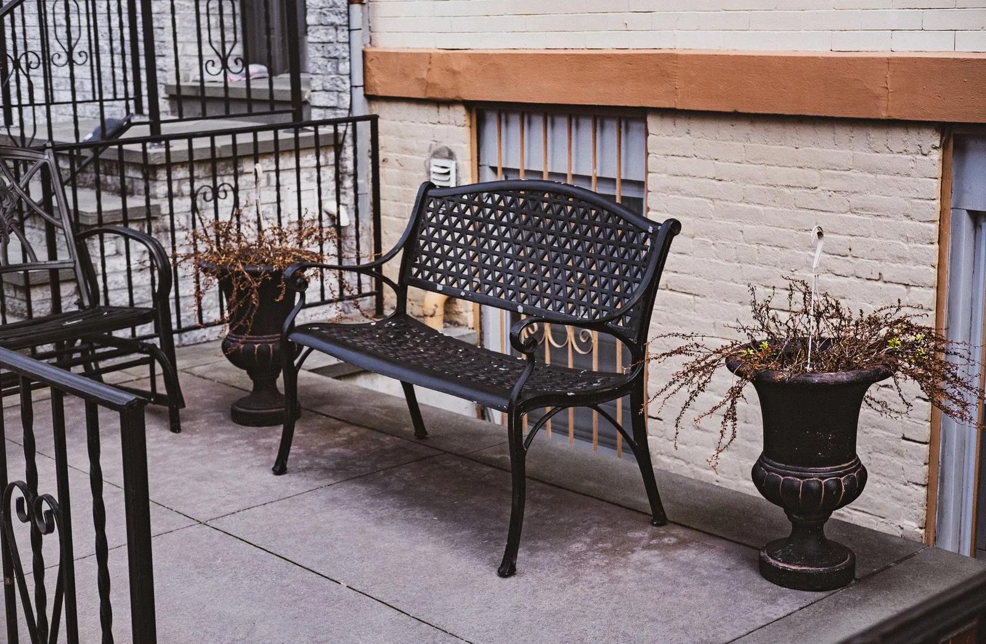
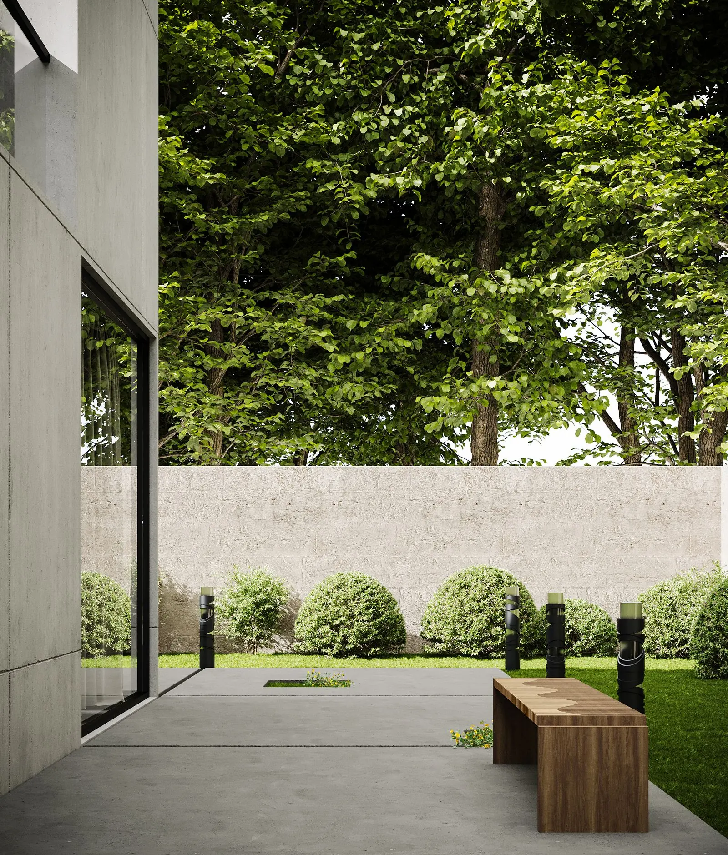
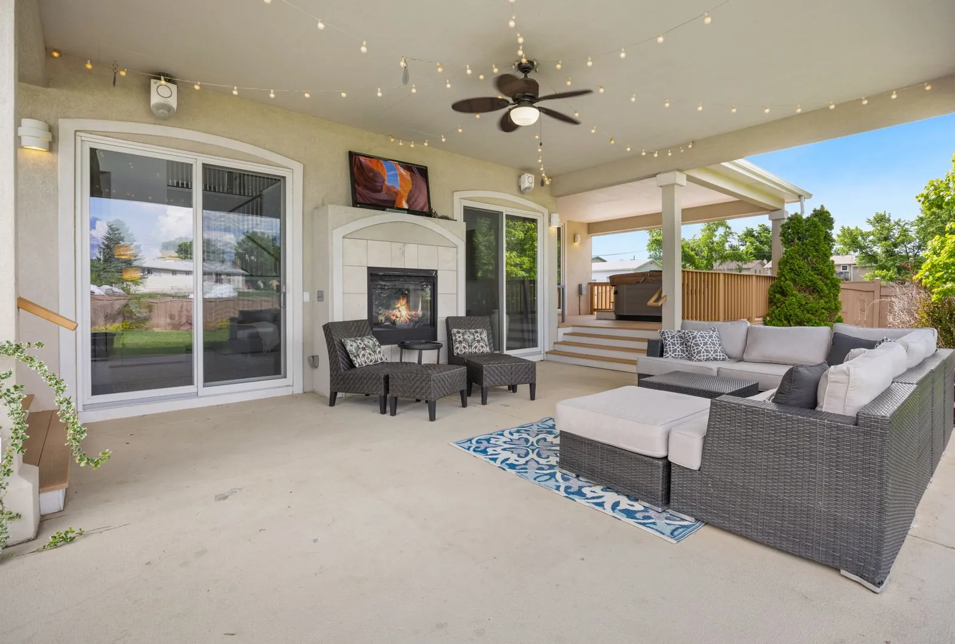
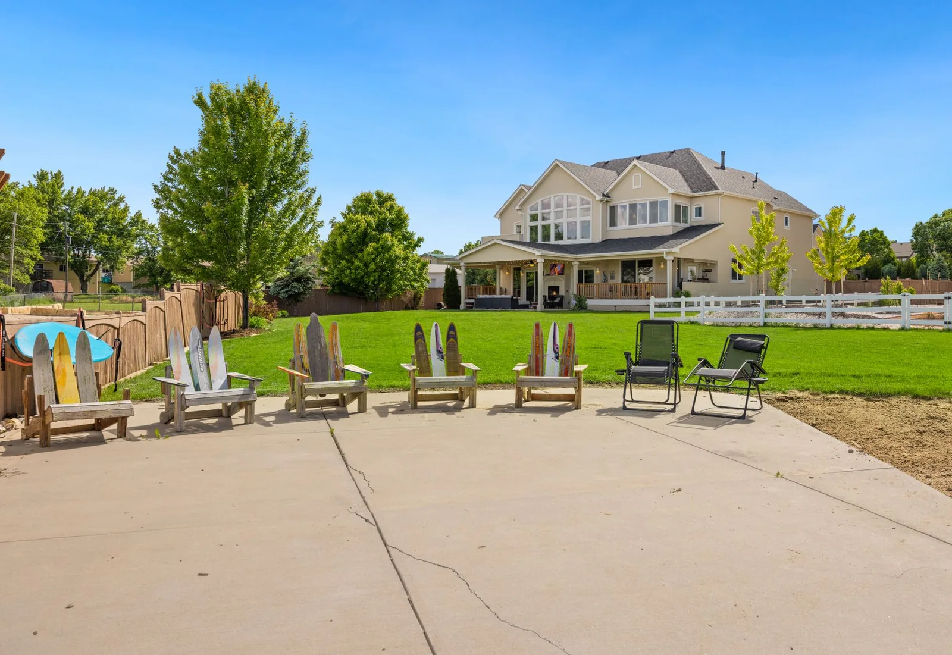
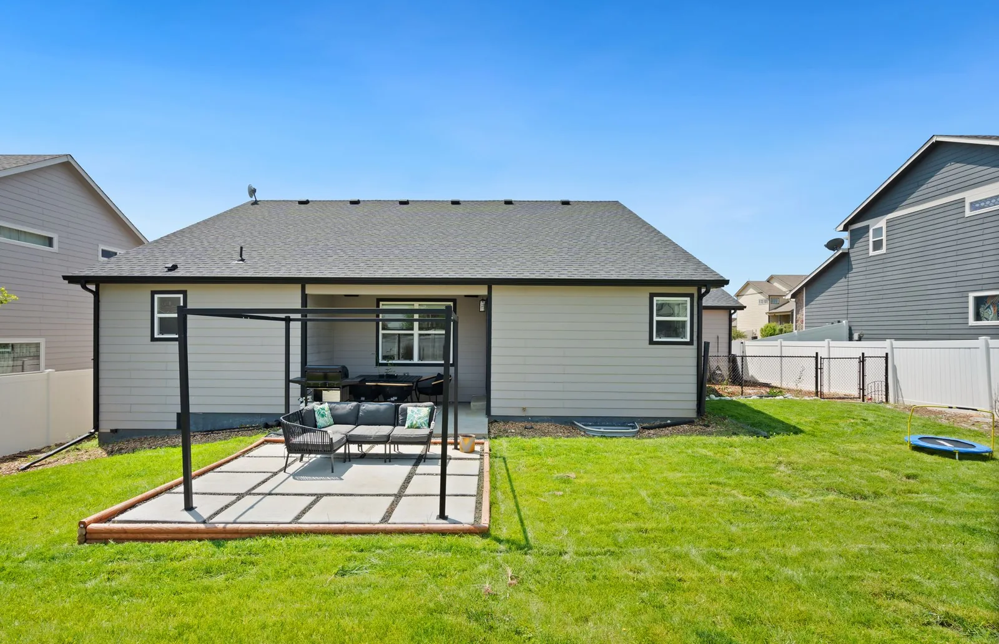
Example photos of this kind of concrete work.
How it works
How a patio job works
- 1
Lay it out
The outline gets marked in the yard with paint or string, so you can stand where the table will go and see it for real.
- 2
Dig and base
Grass and topsoil come out to depth, and gravel goes in and is compacted with the slope running away from the house.
- 3
Pour and finish
The concrete is placed, leveled, given its finish and cut with control joints.
- 4
Let it cure
Stay off it for a day or two, and give it a week or more before the heavy grill and the hot tub move back.
Questions
Concrete Patios FAQs
Why do patios in newer subdivisions sink next to the house?
Usually because the soil against the foundation is backfill that was dug out and pushed back when the house went up, and it keeps settling for years. A patio poured on that soil without thorough compaction and a gravel base can drop at the house edge and tip water back toward the basement. Compacting that fill well and sloping the slab away from the wall prevent most of it.
What makes one patio estimate higher than another?
Size and shape come first, then access and finish. A simple rectangle that a concrete truck can reach is the most direct job, while a curved patio behind a house with only a narrow side gate, or one that starts with removing an old slab, takes more labor. Stamping and color add another layer of work.
Do I need a permit or HOA sign-off for a back-yard patio?
A plain patio on the ground often does not need a building permit, but rules vary by city, and a patio cover or anything attached to the house usually does. If you have an HOA, check whether it wants to see the size or color first. Whatever the rules, have 811 mark buried lines before anyone digs.
How big should my patio be?
Bigger than most people first picture. A table for six needs a space of roughly 12 by 12 feet once the chairs slide back, and a grill wants a few feet of clear room around it. Set your furniture on the grass where the patio will go and walk around it before you decide.
Can a patio go right up against the house?
Yes, and it usually should, with an isolation joint where it meets the foundation and a slope away from the wall. Watch the window wells, the dryer vent and the height of the back door threshold, so snow and water never end up at the door.
Related work
You might also be planning
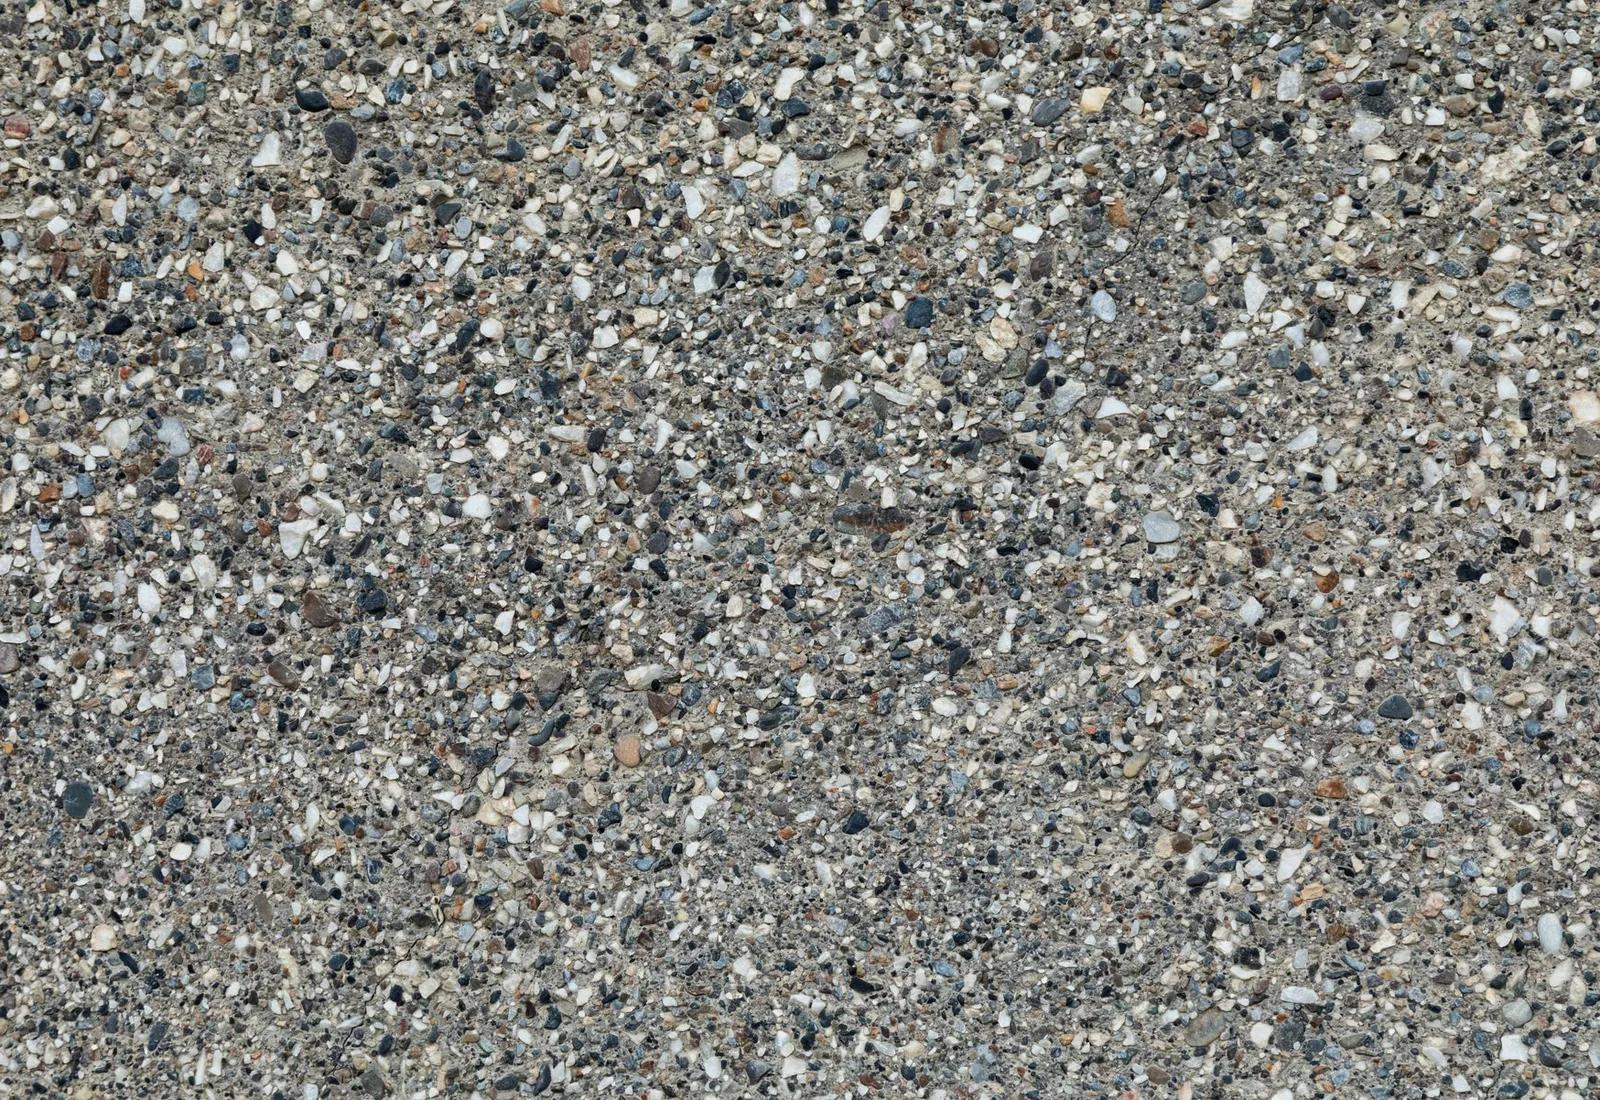
Stamped Concrete
Stone, slate and wood-plank patterns pressed into colored concrete for patios, walks and driveway borders.
More on Stamped Concrete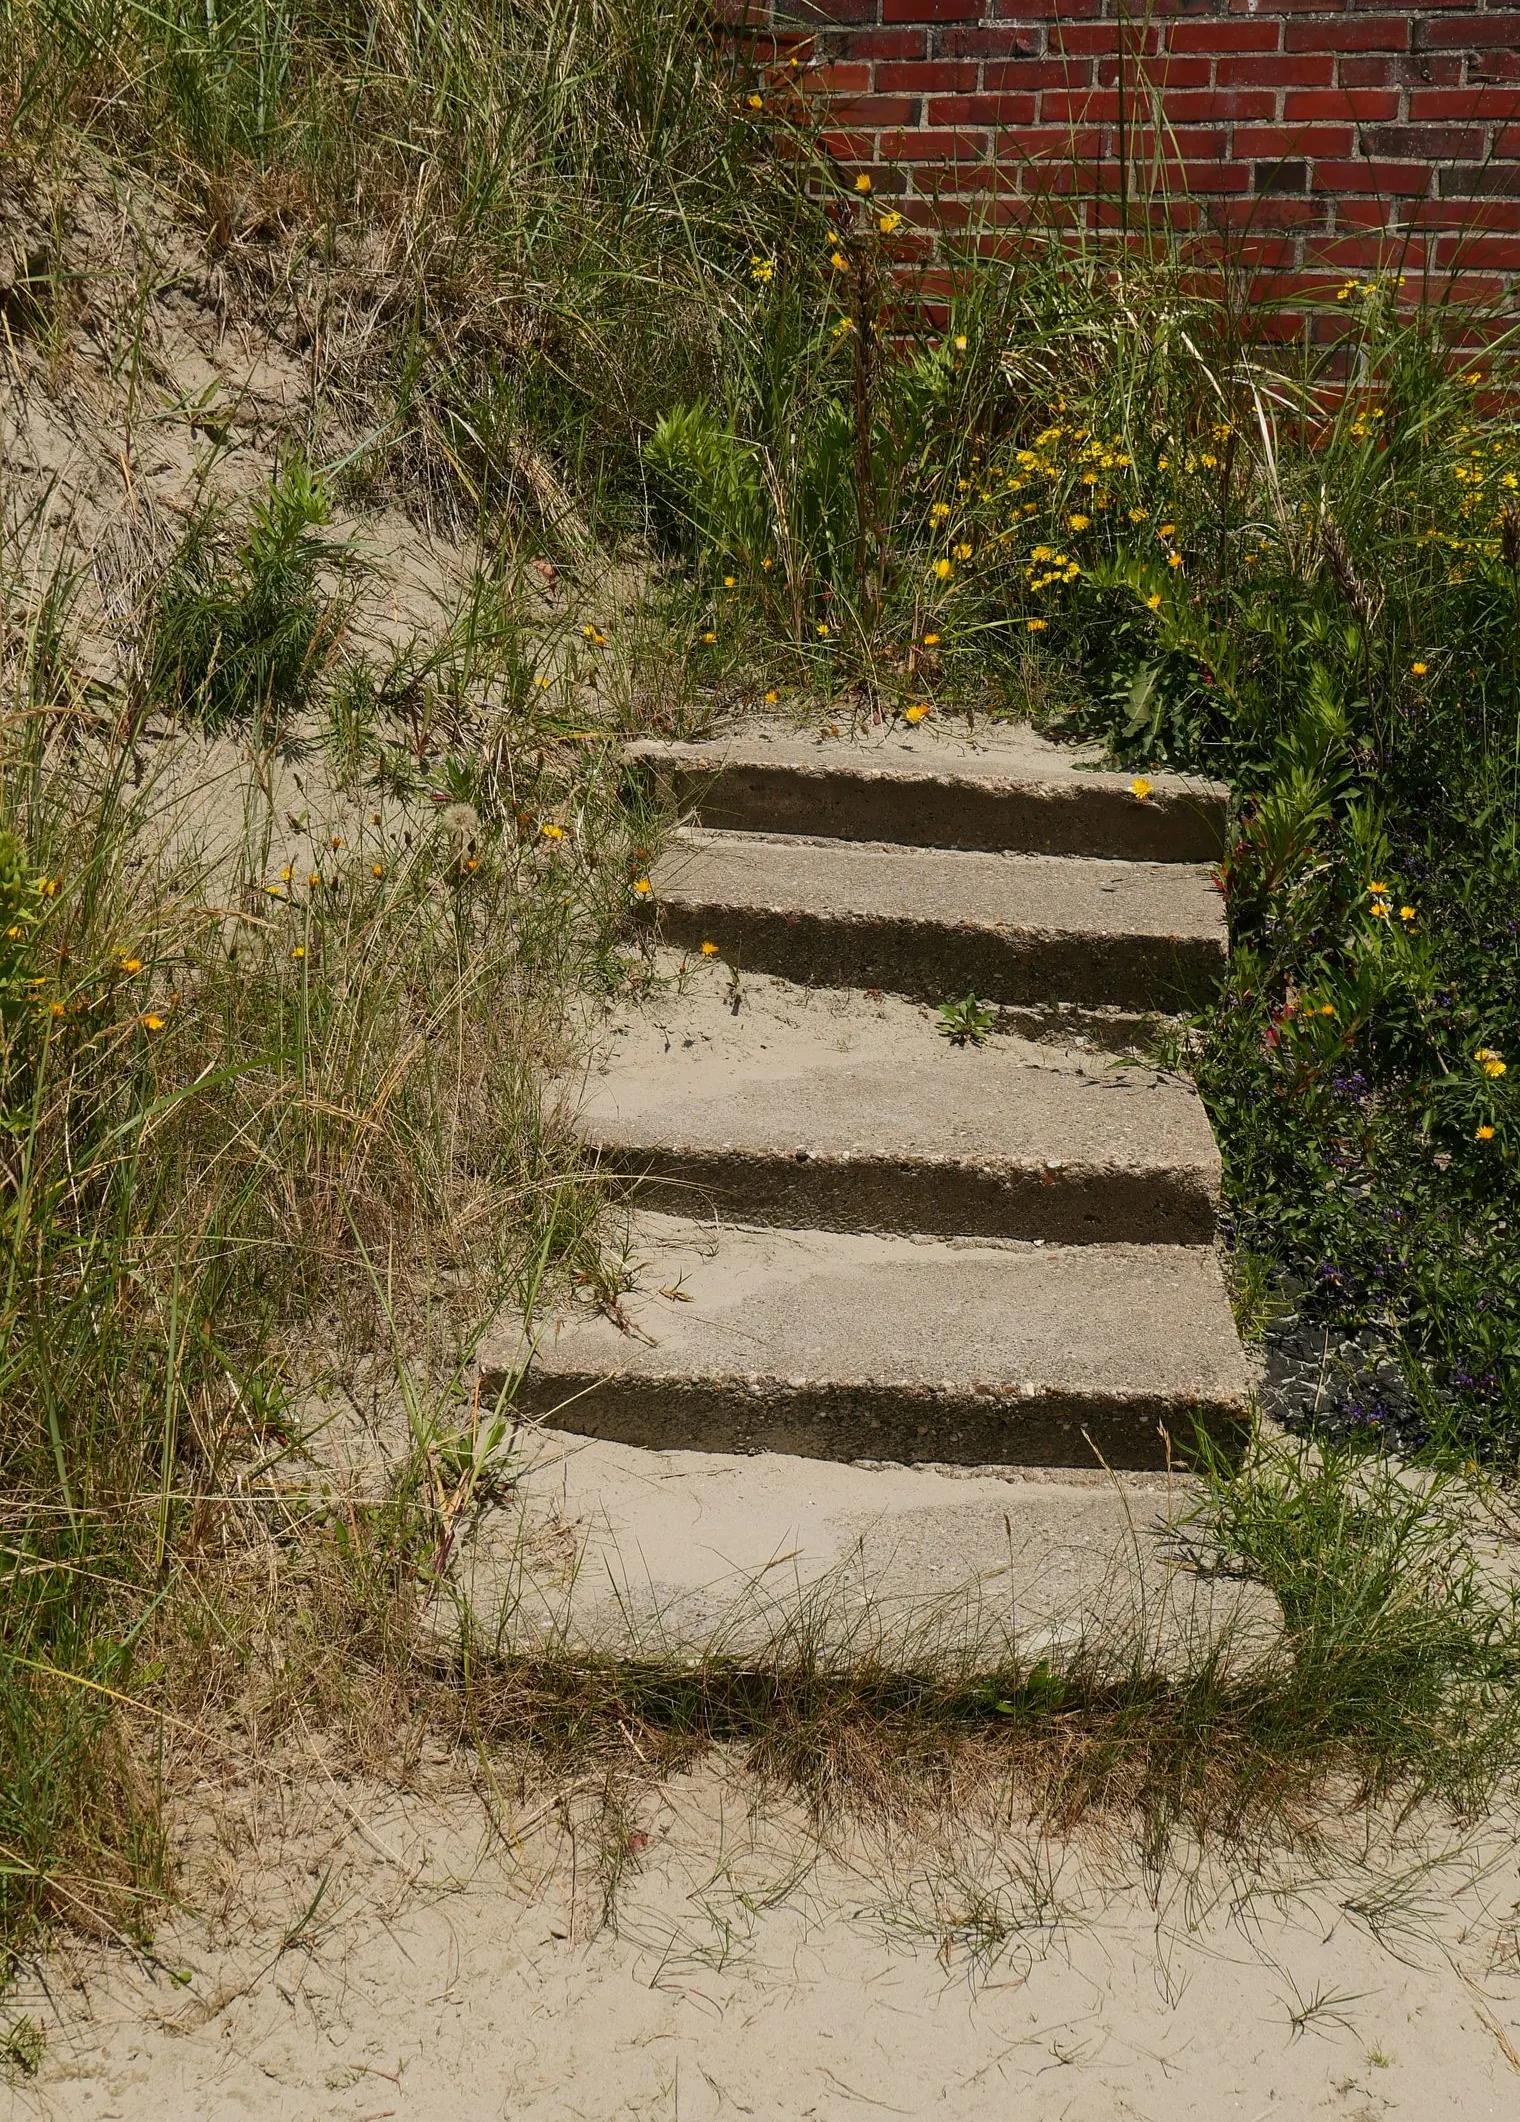
Steps & Walkways
Front steps, porch landings and the walk to your door, with even risers and treads that shed water.
More on Steps & Walkways
Garage Floors & Slabs
Garage floors, shed and shop slabs, hot tub and AC pads, and basement floors poured flat on a solid base.
More on Garage Floors & Slabs
Where we work
Concrete Patios in these towns
Free estimates on concrete patios for homes in Ogden and every town below.
Weber County
Davis County
Box Elder County
Morgan County
Ready to price your patio?
Tell us which part of the house it is, roughly how big, and what is wrong with the old concrete if there is some. The contractor will call you back to go over it and arrange a visit.